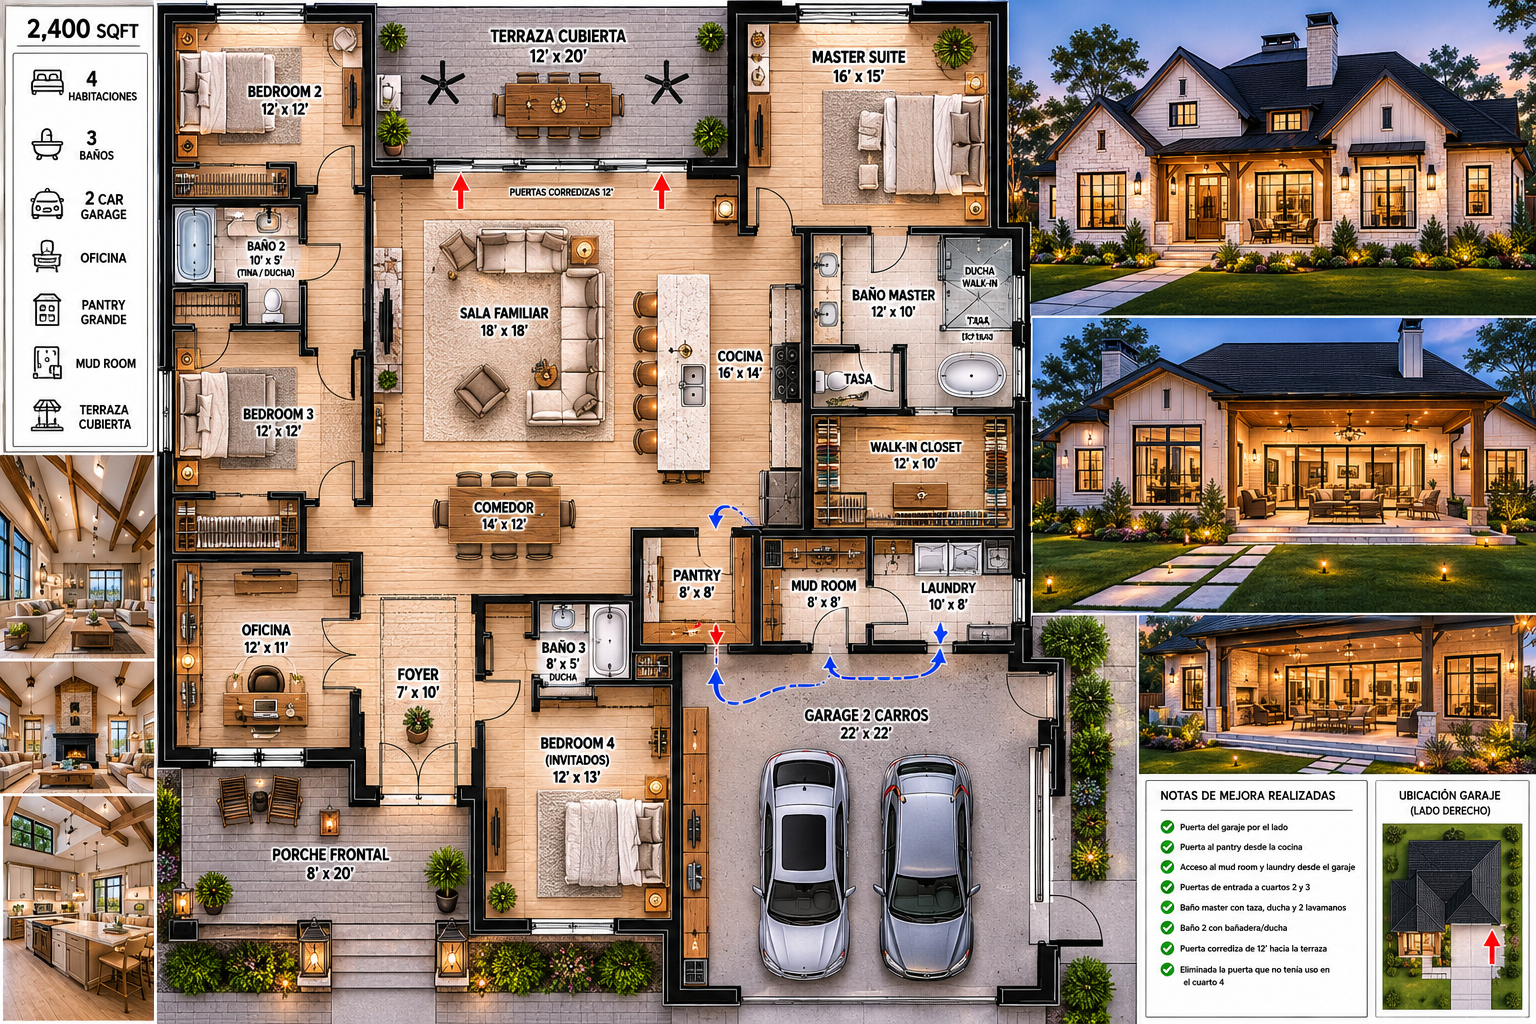
Plan Texas Ranch
Single-story layout with covered terrace, spacious family room, master suite with walk-in closet, home office, mud room, and large pantry.
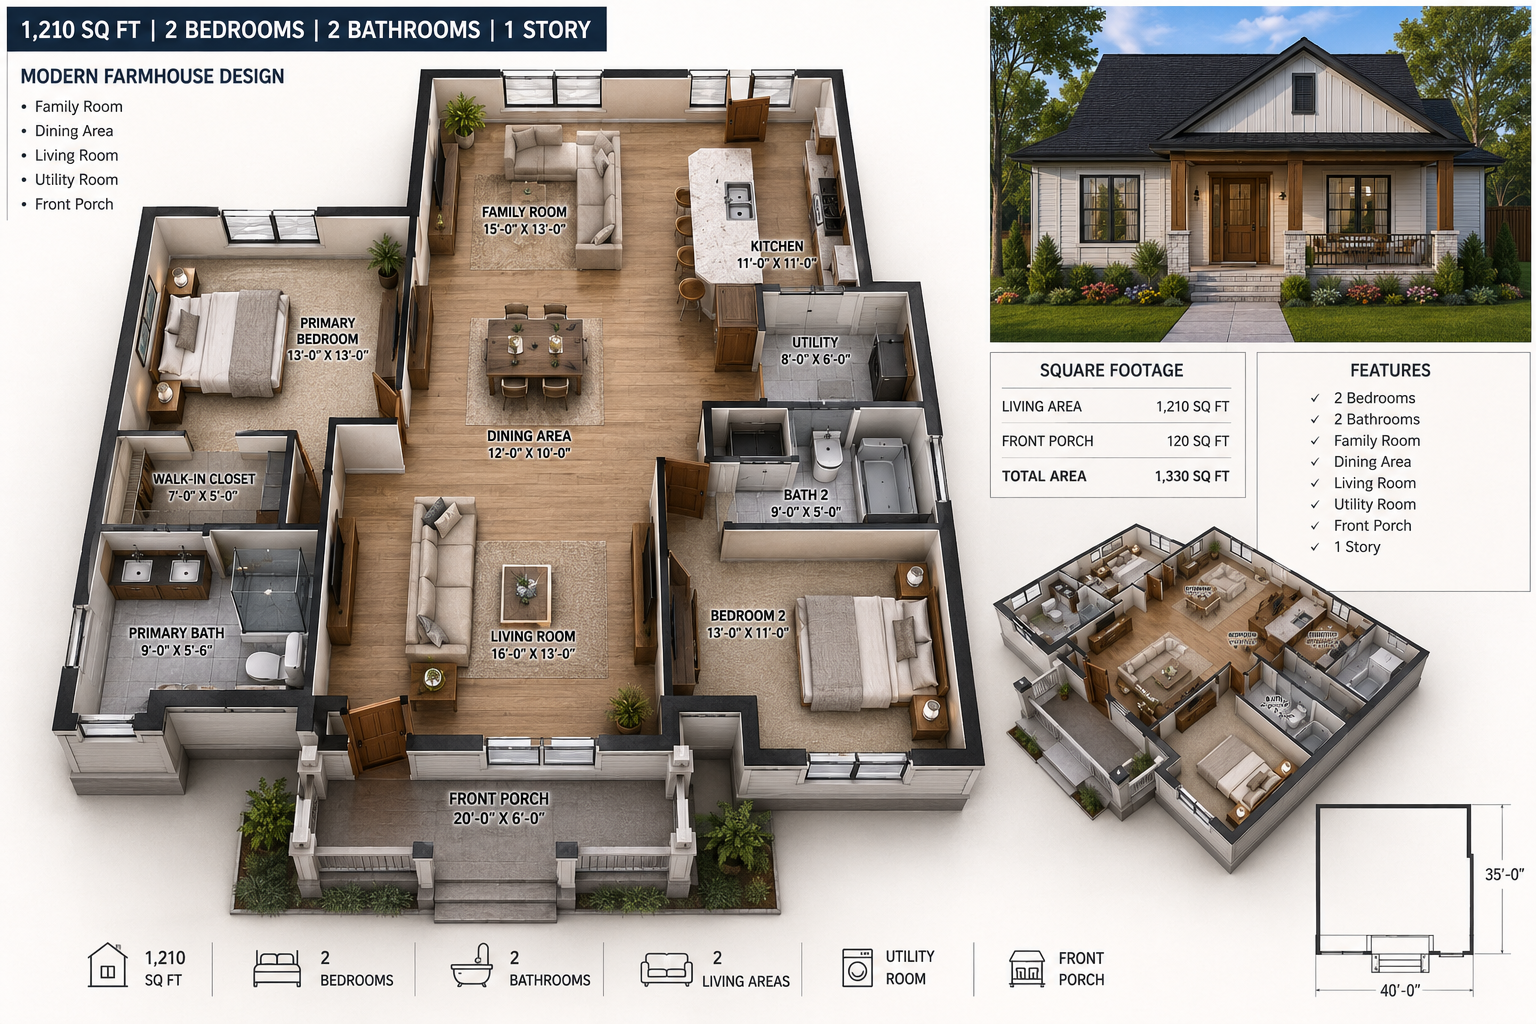
Plan Farmhouse Classic
Modern farmhouse design with family room, dining area, two living areas, utility room, and front porch. Efficient and elegant.
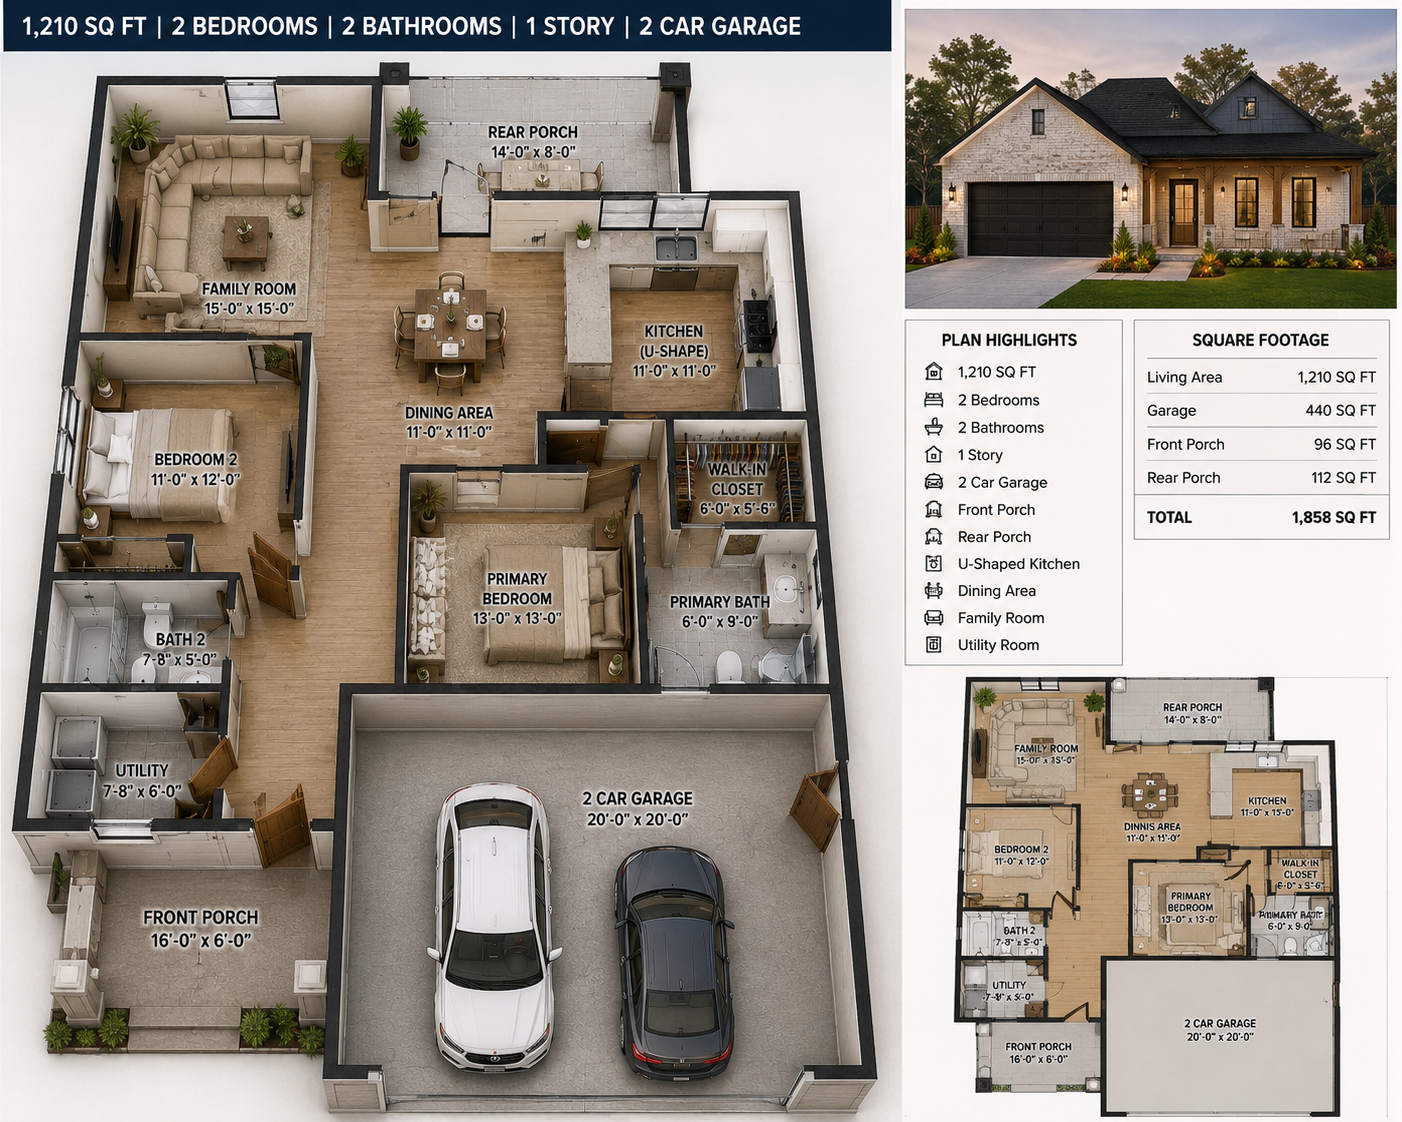
Plan Farmhouse Plus
Modern farmhouse with 2-car garage, U-shaped kitchen, family room, rear porch, walk-in closet, and utility room. Total 1,858 sf under roof.
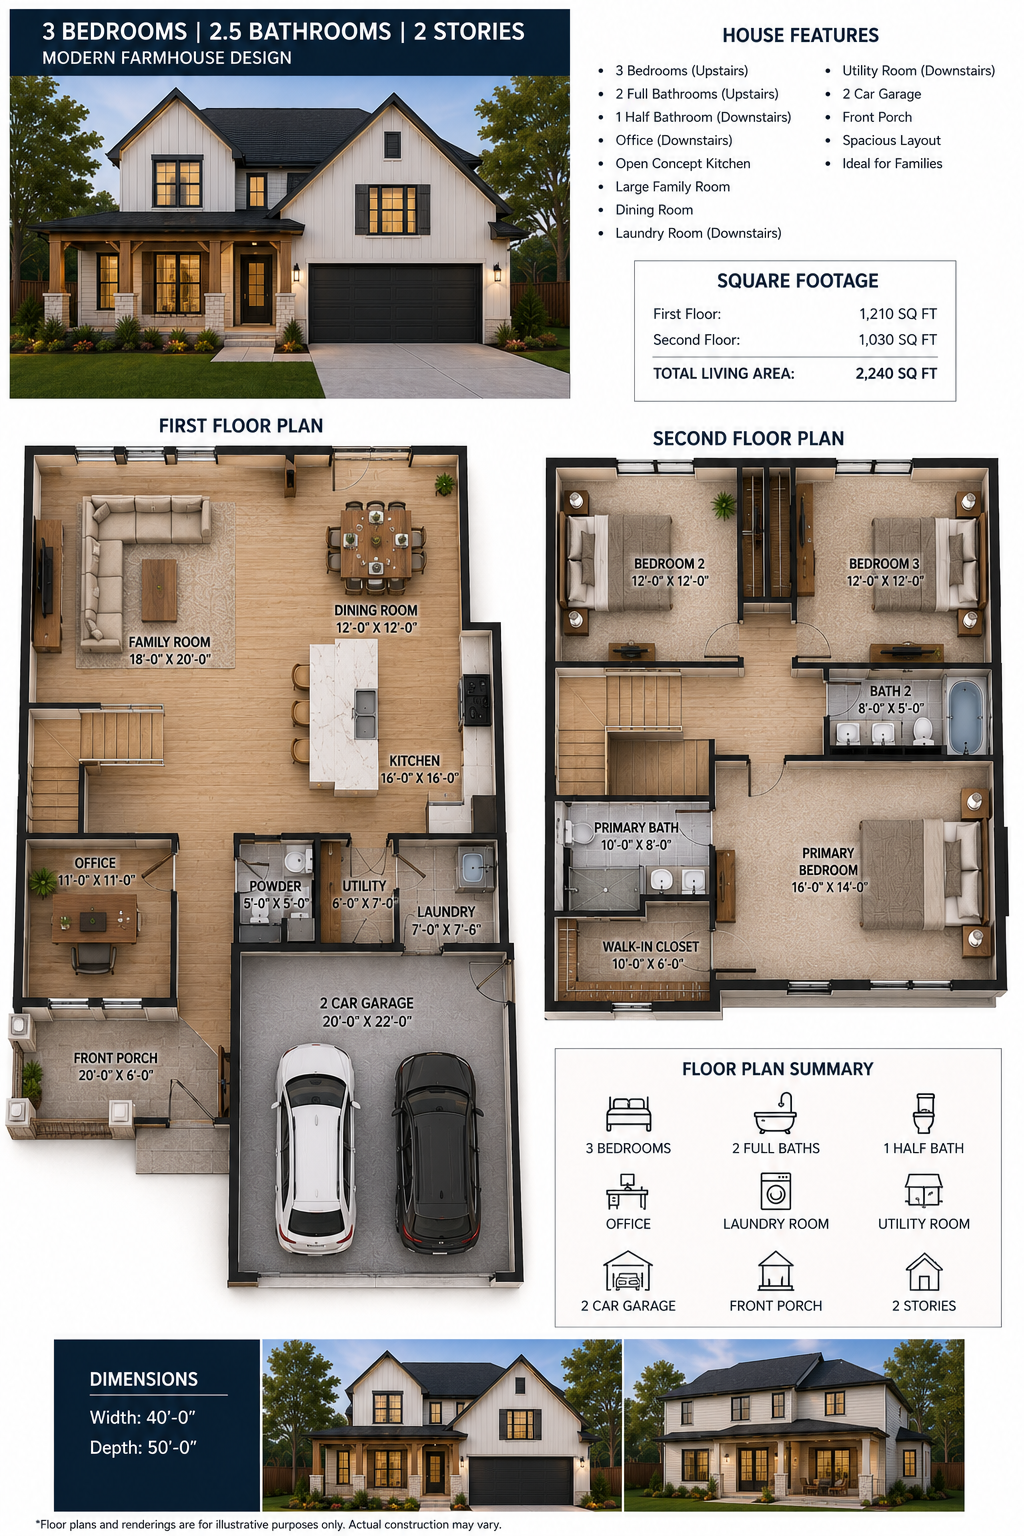
Plan Modern Farmhouse 2 Story
Two-story modern farmhouse with open concept kitchen, large family room, office, laundry, and primary suite upstairs with walk-in closet.
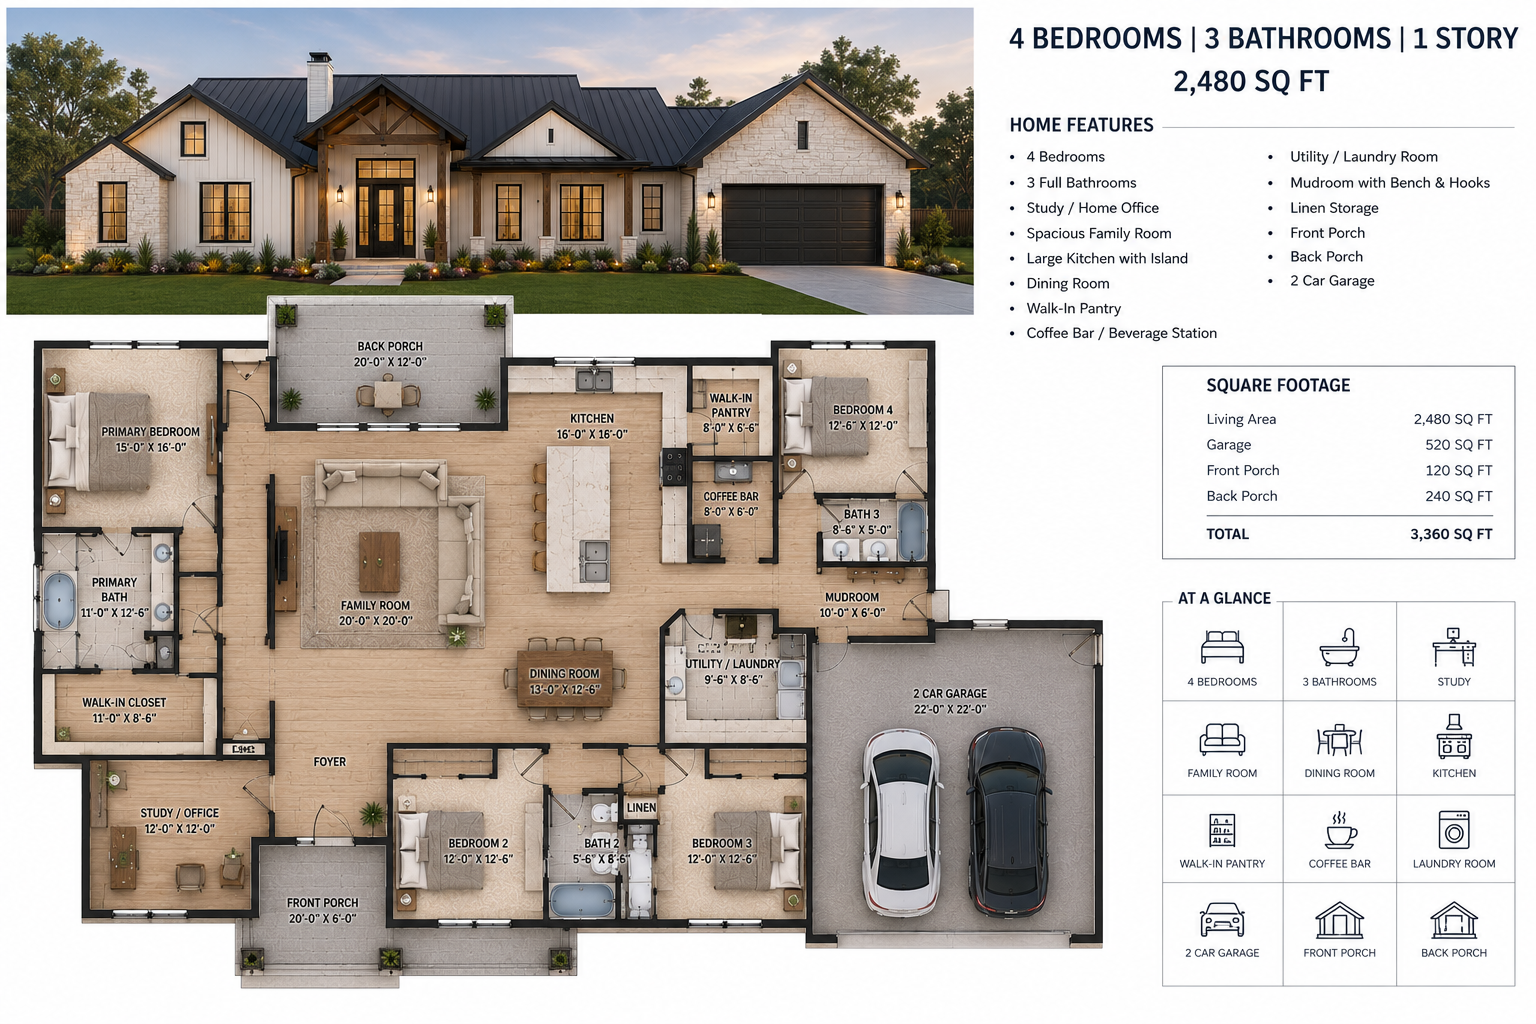
Plan Executive Ranch
Single-story with gourmet kitchen with island, walk-in pantry, coffee bar, study, mudroom, front and back porch. Total 3,360 sf under roof.
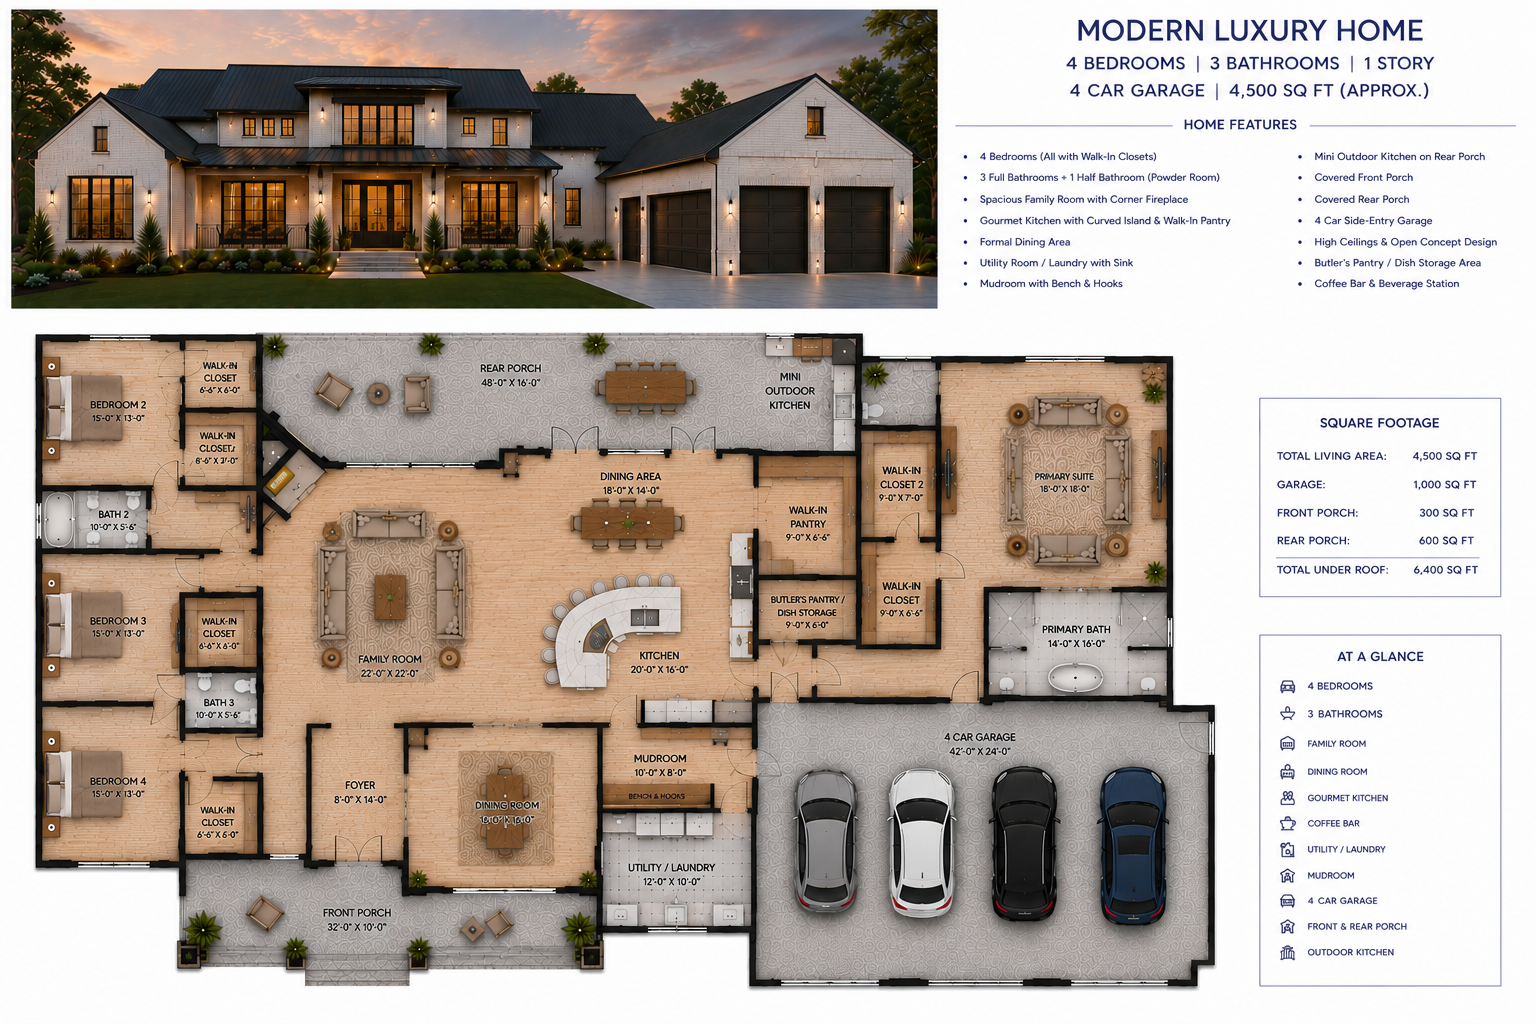
Plan Modern Luxury
Grand single-story luxury home with gourmet kitchen, butler's pantry, outdoor kitchen, formal dining, corner fireplace, and 4-car side-entry garage.
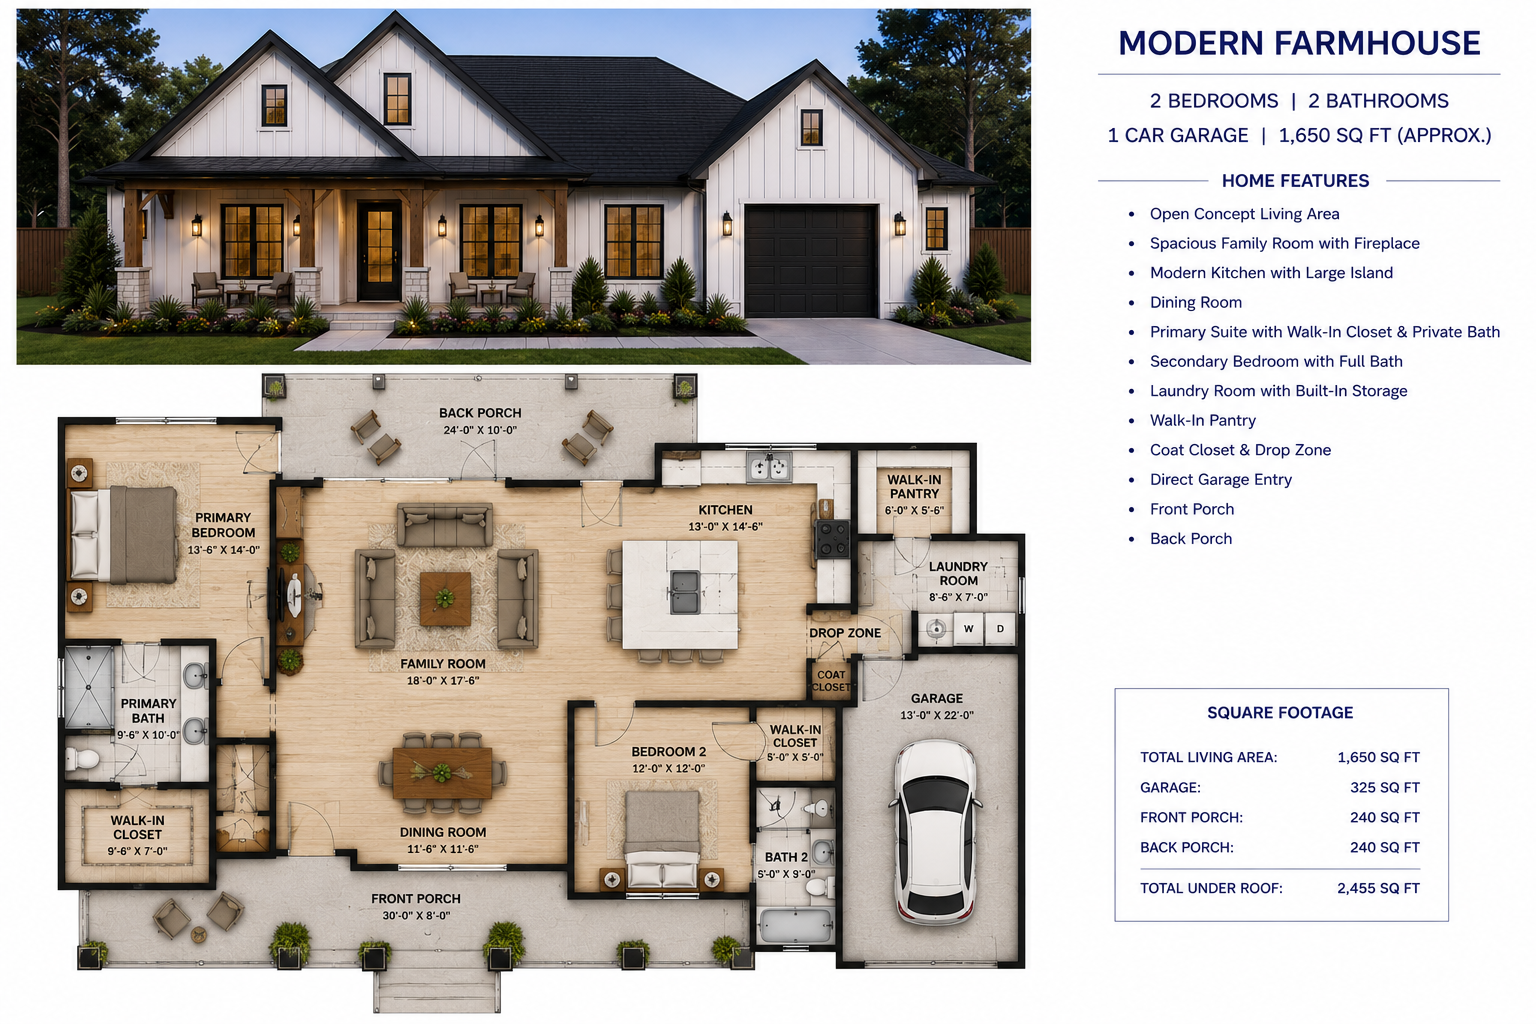
Plan Modern Farmhouse Cottage
Charming farmhouse with fireplace, large kitchen island, walk-in pantry, primary suite with private bath, front and back porch. Total 2,455 sf under roof.
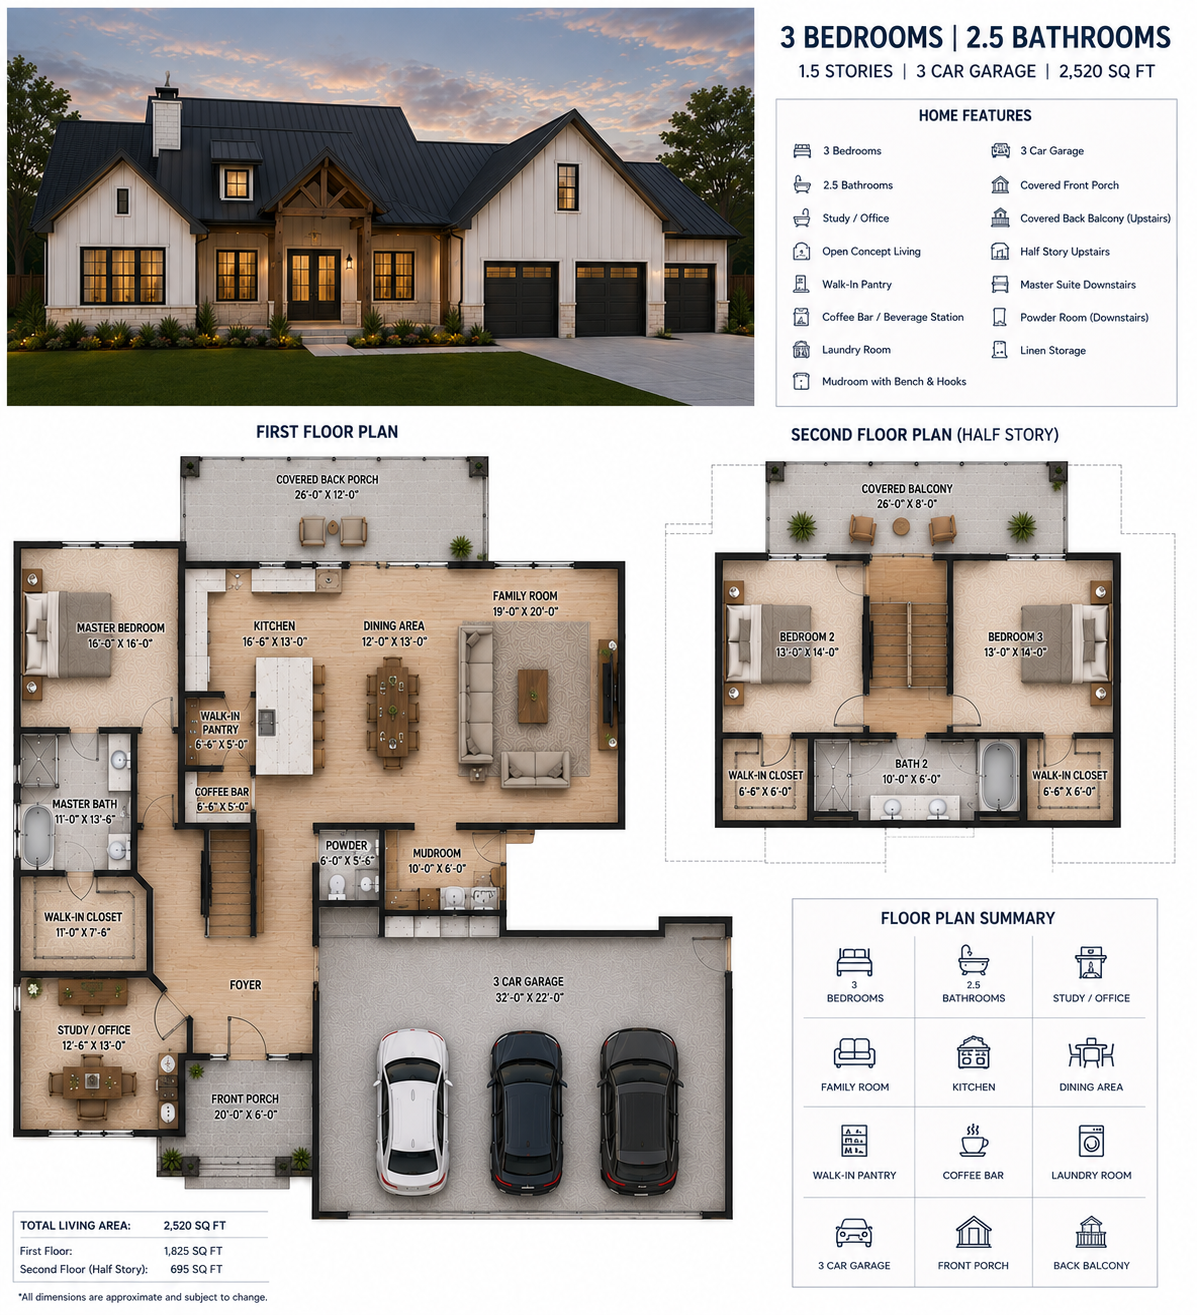
Plan Craftsman 1.5 Story
Master suite downstairs, two bedrooms upstairs with covered balcony, coffee bar, walk-in pantry, mudroom, and study. Total 2,520 sf living area.
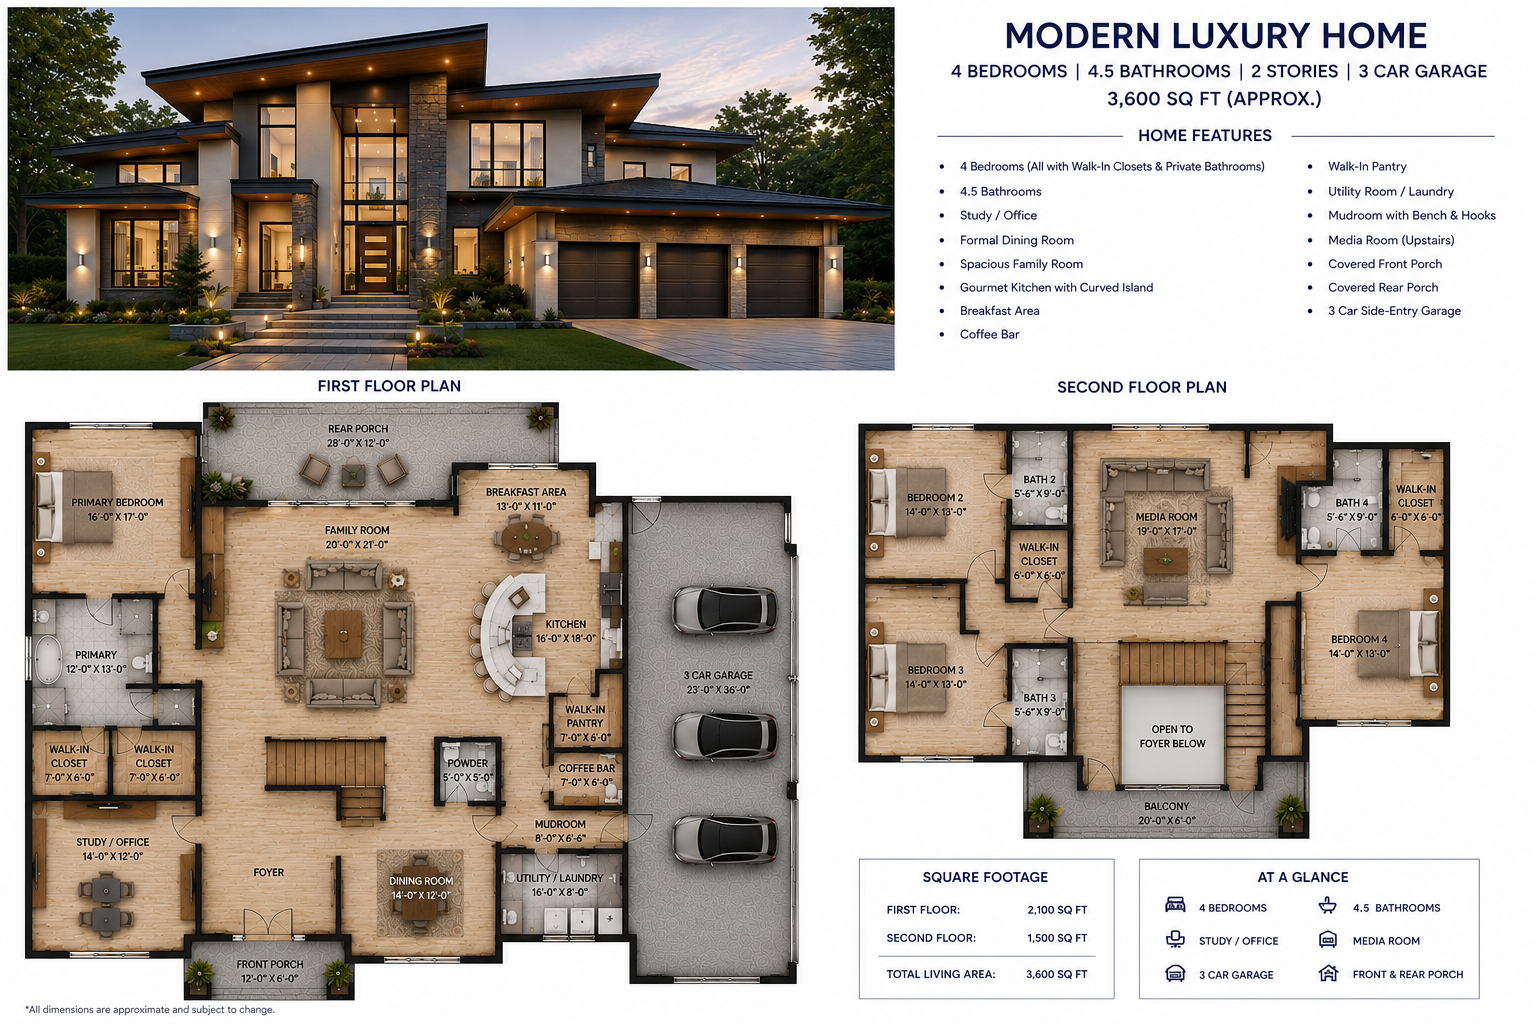
Plan Modern Luxury 2 Story
Two-story modern luxury with media room, study, gourmet kitchen with curved island, coffee bar, balcony, and all bedrooms with private baths.
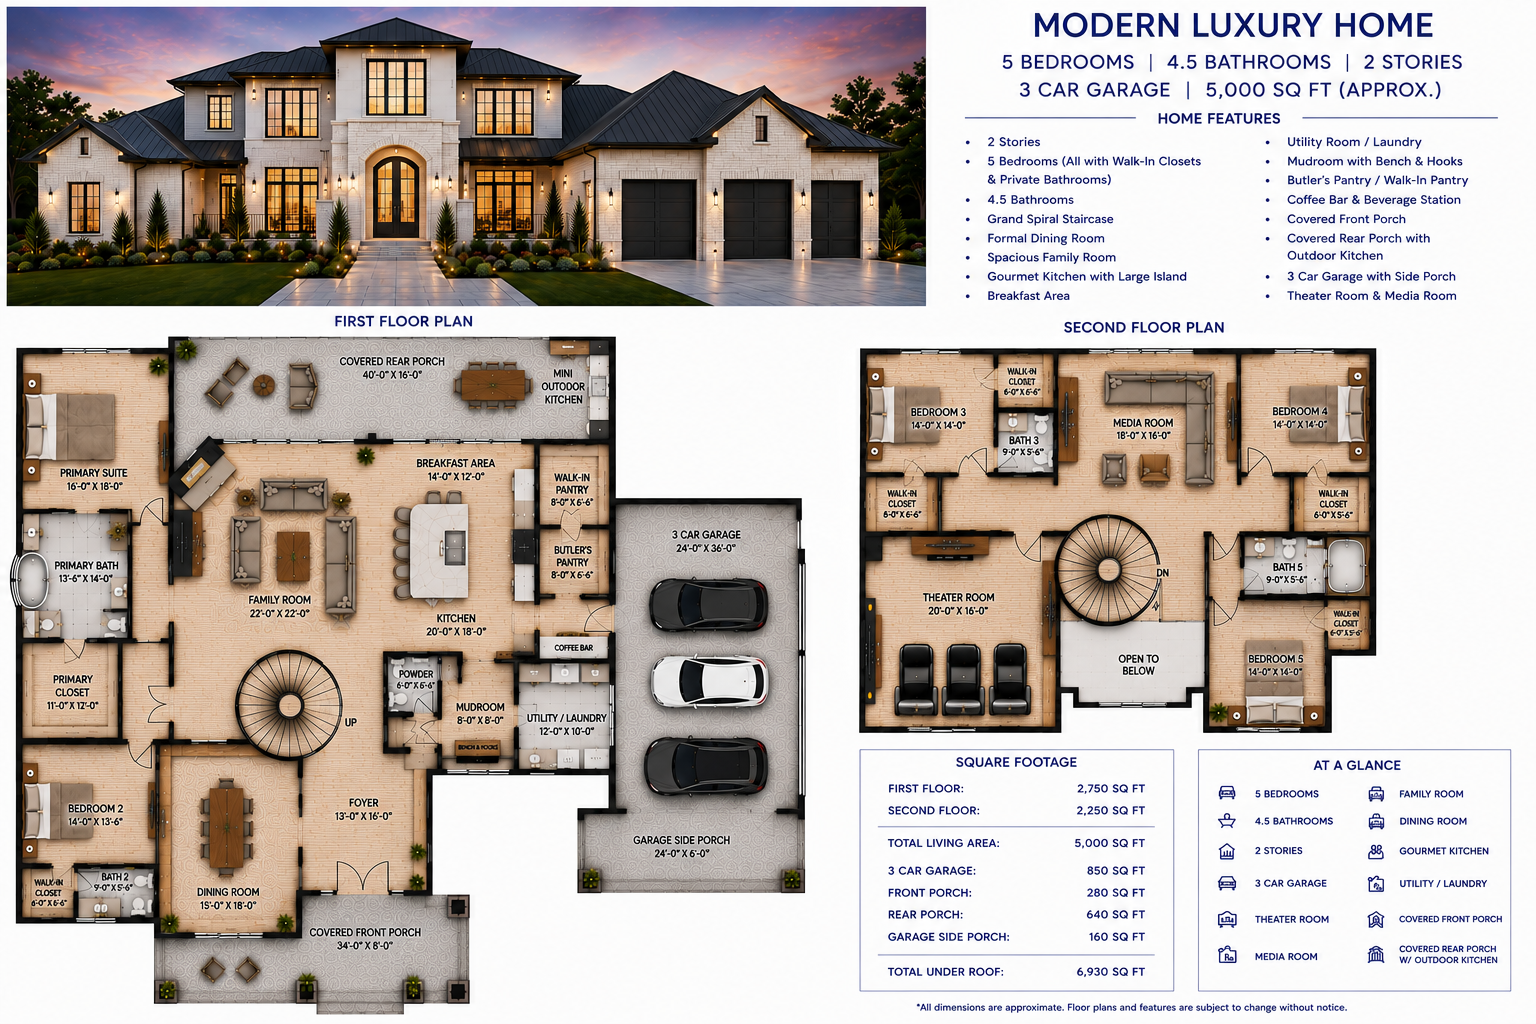
Plan Grand Estate
Grand two-story estate with theater room, media room, grand spiral staircase, outdoor kitchen, butler's pantry, and all bedrooms with walk-in closets.
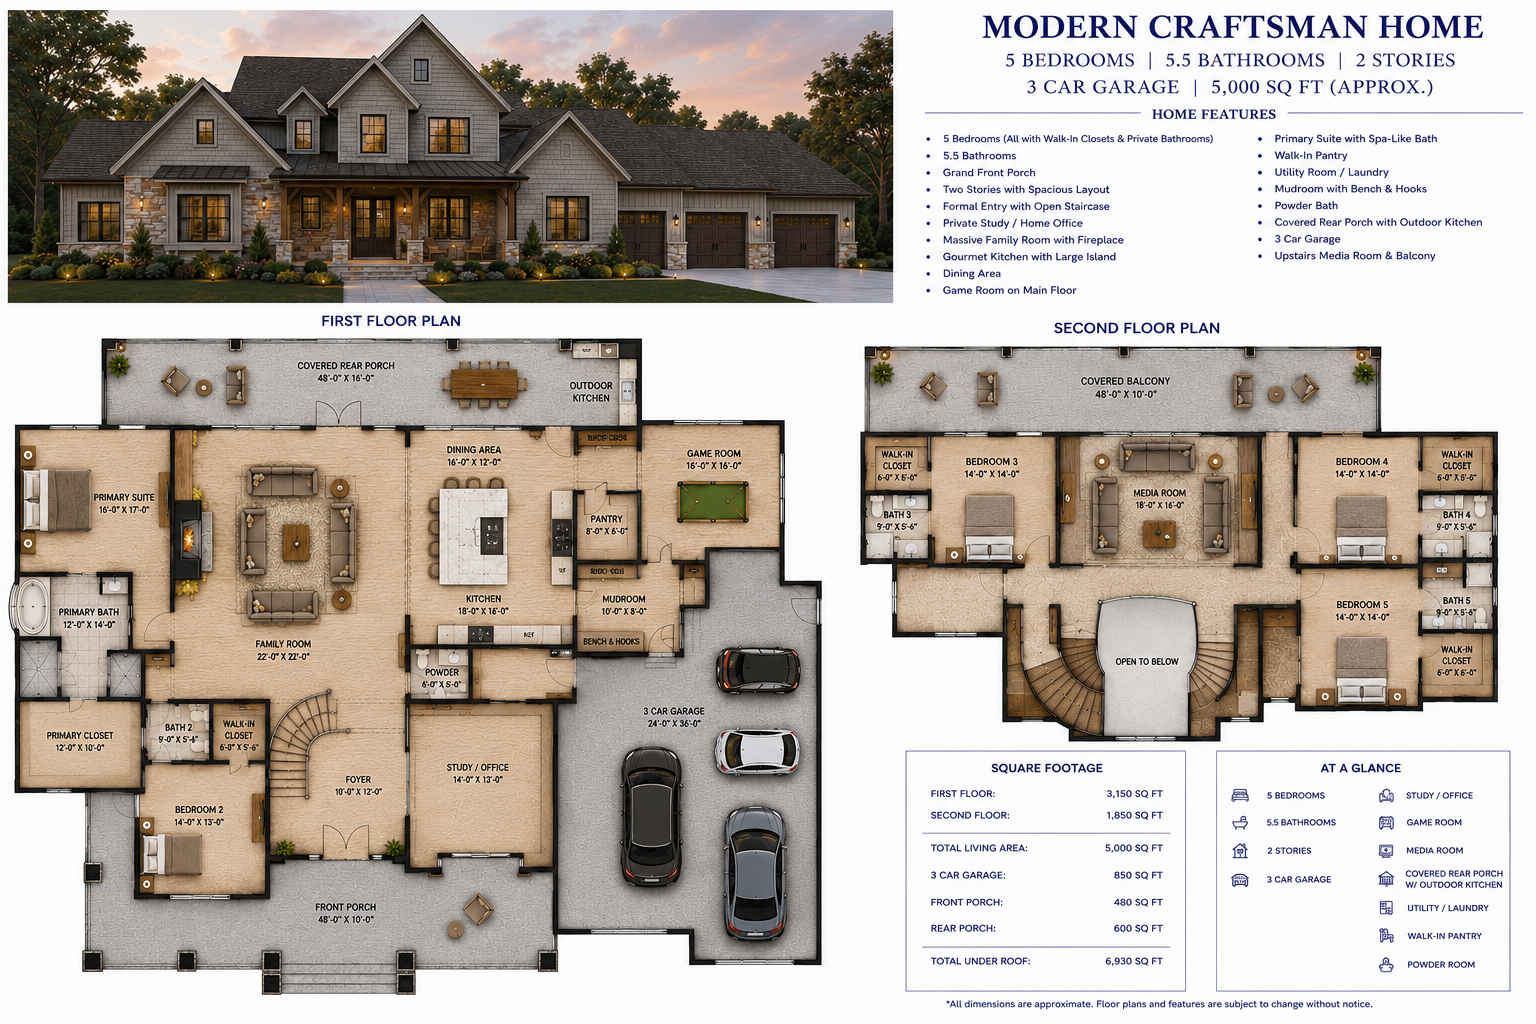
Plan Modern Craftsman Estate
Stunning two-story craftsman with game room, media room, outdoor kitchen, spa-like primary bath, grand front porch, and covered rear porch.